
The Real Limit on Radiant Floor Heat, and Where It Comes From
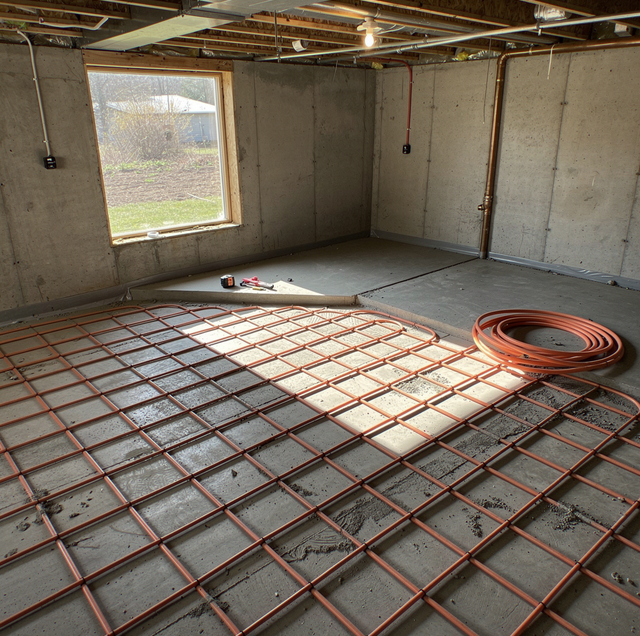
The tile in the back bathroom is warm under a sock at seven in the morning, and the hallway two rooms away is whatever temperature hallways are. Nothing is blowing. No radiator is ticking under a window. The only sign that heat is being made anywhere in the house is the floor under your feet. Warm floors are the part of this that anyone notices first, and that impression is fair as far as it goes. The warmth underfoot is a by-product. What is happening is that a closed loop of heated water has been run through the structure of your floor, and the floor has been given the job a radiator used to do. Almost everything about the system follows from that one swap.
Following the Loop from the Boiler to the Floor
A hydronic system is a closed circuit of water. The boiler heats it, a circulator pushes it, and it travels to something that releases the heat, then comes back cooler. In most houses, that something is a metal object in the room, a cast-iron radiator or fin-tube baseboard.
A radiant floor puts that loop somewhere else. The water leaves the boiler, reaches a manifold that splits it into separate circuits, and each circuit is one continuous run of tubing buried in concrete or fastened up under the subfloor. There is no object in the room. The heated surface is the floor you stand on, and the manifold is where the loop gets divided.
Surface Area Is Why the Water Runs Cool
Trading a radiator for a floor changes one variable by an enormous factor: area. A cast-iron radiator presents a few square feet of hot metal. A heated floor presents the whole footprint of your room. The same heat leaves the loop, but it leaves over that footprint rather than over the face of a single metal object, so each square foot has only a little to give up.
That matters because the floor carries a limit a radiator never has to: you stand on it. Design manuals for hydronic tubing set the ceiling at different heights, and the spread is the point. General occupied areas, where feet are in continuous contact, are held to 85 degrees, and 92.5 degrees where they are not. Tile and linoleum are held to 87.5 degrees, and wood flooring to 80 degrees, unless the manufacturer allows more; some manufacturers routinely ask that a floor not exceed 80 degrees, never 85.
Those surface numbers determine the output, and the conversion reduces to one line: a square foot of floor delivers about 2 BTU per hour for every degree its surface temperature exceeds the room air. Work that at an 85-degree surface in a 68-degree room, and each square foot gives 34 BTU per hour. A 200-square-foot bedroom is then good for roughly 6,800 BTU per hour, and no boiler rating raises it, because the constraint is the temperature you walk on.
So the water in the tubing need not be hot. A floor loop runs on water that would leave a cast-iron radiator lukewarm, which is what all that area allows.
A fin-tube element is rated on water hot enough to make a cast-iron radiator work, and a radiant floor is designed on water that would leave that same element lukewarm. Ask which one your boiler is set for.
Everything Above the Tubing Is Part of the System
Heat leaving the tubing has to pass through whatever is stacked above it, and each layer has thermal resistance. Resistance turns into temperature: the drop across a layer is its R-value multiplied by the heat passing through it. That is the whole of the floor covering problem, and it is arithmetic you can do before ordering.
The numbers published for coverings sit further apart than the word carpet suggests. Ceramic tile and linoleum run about 0.2, a quarter-inch carpet over a quarter-inch rubber pad runs about 1.4, and a 24-ounce plush carpet over four-pound polyurethane padding runs about 3.21 combined.
Run those through the drop. A floor delivering 25 BTU per hour per square foot gives up 5 degrees when crossing tile at 0.2, 35 degrees when crossing that carpet and pad at 1.4, and about 80 degrees when crossing the pair at 3.21. With the walking surface near 85 degrees, the first barely registers; the last wants the top of your subfloor at 165 degrees, hotter than a slab loop carries. Past a point, the covering stops trimming output and starts capping it.
How Long Should a Cold Floor Take to Warm a Room?
That depends almost entirely on what your tubing sits in. Cast into a concrete slab, the tubing heats the slab first, and the slab is the emitter: every pound of it has to warm up before the room feels it, and it keeps radiating heat after the boiler stops. In a thin slab over a wood subfloor, there is less mass and lag. Stapled up into the joist space from below, there is almost none, and the heat has to cross an air gap, which is why aluminum plates clamped to the tubing matter. Manufacturers put a plated joist-space floor on water at 120 to 130 degrees and the same floor without plates as high as 180, with each configuration reaching about 45 BTU per hour per square foot in a slab on grade, 40 in a thin slab, and 35 in a joist space.
That decides retrofits. A thin slab adds an inch and a half in height plus the weight your framing must carry, which makes it a poor retrofit choice. Staple-up is reached from below.
Cool Water Changes What the Boiler Room Needs
The low water temperature that makes a floor work is hard on a conventional boiler. For an oil-fired cast-iron boiler, the minimum design return water temperature is 120 degrees, since significant condensation can form in the boiler and venting below that. For radiant floor heating, where design water temperatures below 140 degrees are desired, a mixing valve or bypass arrangement is required to keep cool return water out of the boiler.
So the loop gains a component that a radiator system does without. A blending device sits between the boiler and the floor, mixing hot supply water with cool return water and handing your floor the temperature it was designed for. Its setting comes out of the floor's construction and covering, so turning it up pushes the surface toward the ceiling the design already spent.
Everything adjustable lives in the mechanical room. The circulator, the blending device, the fill pressure, and the flow set at each circuit are the only places a heated floor can be changed, because the emitter is buried and the room end offers you nothing to turn.
The Rooms a Floor Can Carry, and the Ones It Cannot
A radiant floor suits a room whose heat loss, divided by its floor area, lands under what the assembly can deliver, and most living space does. A room with a wall of glass, or a narrow room with three exposed walls, can ask for more per square foot than a joist-space floor has to give, and the answer is a second emitter in that room or a different construction under it. The comparison runs room by room, because the ceiling is per square foot.
That is why a heating tech walks your floor before anything is specified. Tube spacing is one of the few things still open to a designer, and published manuals list half-inch tubing at 8 to 12 inches on-center, with closer spacing lowering the water temperature needed. Spacing, construction, and loop temperature fall out of two answers: what your floor is made of, and what is going on top of it.
Frequently Asked Questions
Zones are made at the manifold. Each circuit is a single uninterrupted length of tubing serving a defined area, and every circuit begins and ends there, where its flow can be shut off or throttled independently. A zone is a group of circuits given its own control and, where rooms want different temperatures, its own blending arrangement. One open room may hold several circuits in one zone, while a bathroom you want warmer is usually a zone by itself.
A heating loop is sealed and holds pressure, so a leak shows first as pressure you have to keep topping up, well before anything reaches your floor. Because every circuit lands at the manifold, a plumber can isolate and pressure-test each one at a time, narrowing the loss to a single run before a slab is opened. That is why the manifold is the first place to look before you start on the floor.
It does, because heat leaves from the floor surface, and a piece sitting flat on that surface covers the part it stands on. Guidance on radiant floors calls for a minimum of two to three inches between the floor covering and the underside of furniture. Bookcases, built-in cabinetry, and a bed frame with a solid base take active area out of what your room really has, so settle the layout before you settle the design.
Yes, and it is a common way to heat an addition or a basement your existing system never reached. The complication is that your two emitters want different water. Your radiators are sized for hot water, while your floor is designed for cool water, so the floor goes in as its own zone with its own blending device, drawing from the same boiler. Your plumber sizes it based on the room's heat loss and what the boiler still has to give.
Water gives up heat along the circuit, so it reaches the far end cooler than it left the manifold, and the floor above that end is cooler as well. Published manuals cap the circuit length for this reason, and two of them stop at 300 feet for half-inch tubing. If your floor has a cool corner at the end of a long run and you can trace it to one circuit, the length you asked that circuit to cover is where you look.
It can be: the covering was part of the design rather than a finish chosen later. The water temperature was set to push a certain output through a certain resistance, and replacing tile at 0.2 with a carpet and pad at 1.4 or 3.21 requires the same loop to reach the room at a much higher supply temperature. Past a certain point, the surface limit means the output is unavailable. Tell your heating contractor before you choose.
Talk to a licensed master plumber while the floor is still a drawing — the floor's construction and the covering going over it have to be settled before a radiant loop can be designed. East Coast Plumbing serves Barto, Boyertown, and Pottstown. Call (610) 944-2998.
